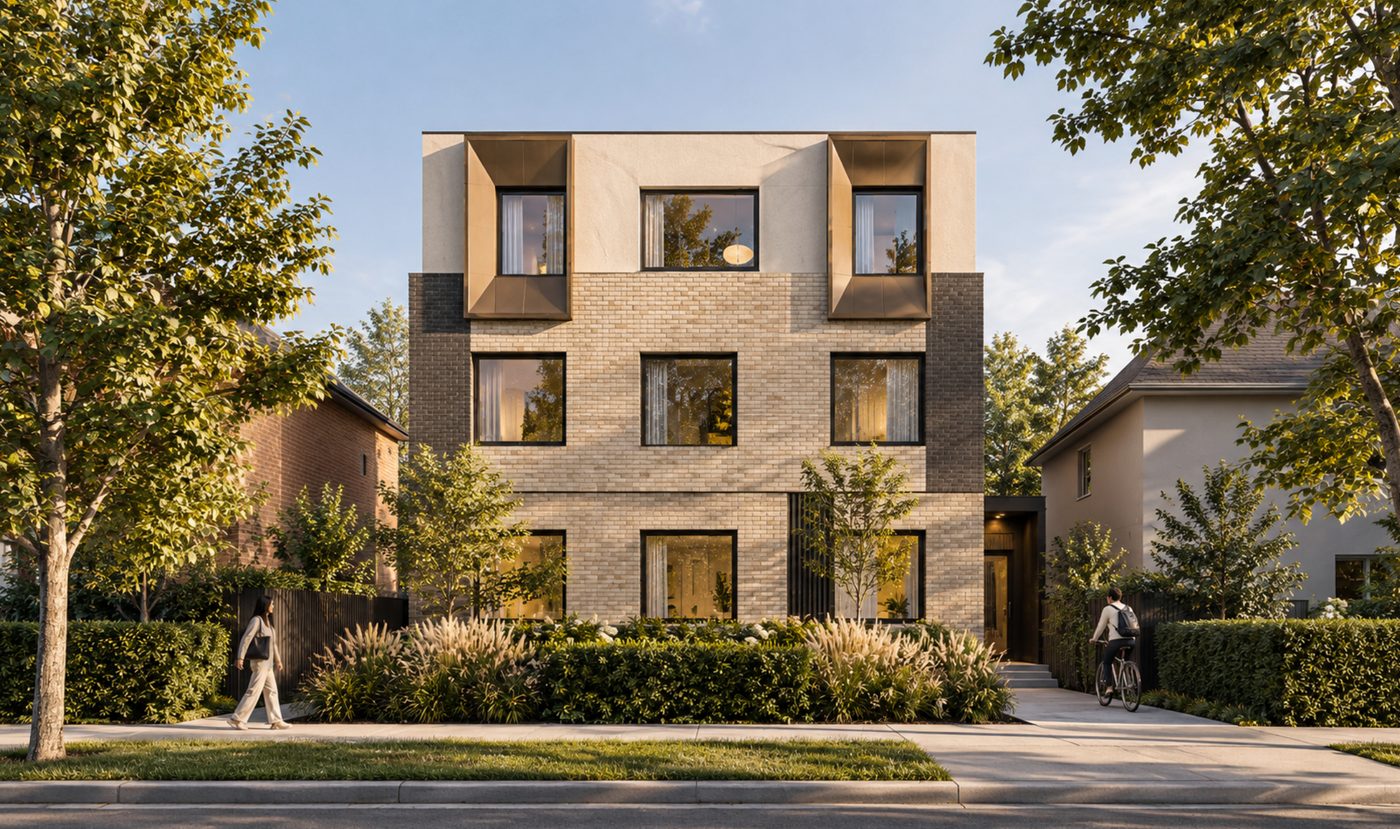
4+1 multiplexes
5 unitsFour homes in the main building and a garden suite at the back, at the scale of the houses on the street.
Hillcrest, Highland Creek
Plexa designs every Kplex building and takes it to the building permit: four stages, one studio, and drawings shaped by what the building will cost to build and how it will be lived in.
Before anything is drawn, we find out what the lot can take. We read the zoning and the survey, walk the street, and work out the number of homes, the floor area and the height the rules allow, along with anything that limits them.
We test a few ways of placing the building on the lot: how tall, how deep, how the homes are split up and how people get to them. Each option is checked against the bylaw and against the project budget, so the one we develop is one that can be built.
The chosen concept becomes a building: floor plans, elevations, sections, materials and details. We bring in the structural, mechanical and energy consultants and coordinate their work with ours.
We prepare the building permit drawings and answer the City’s comments until the permit is issued. Where a project needs a minor variance, we prepare the drawings for the Committee of Adjustment as well.
Four building types, from five homes on a residential street to sixty on a major one.
Four homes in the main building and a garden suite at the back, at the scale of the houses on the street.
Hillcrest, Highland Creek
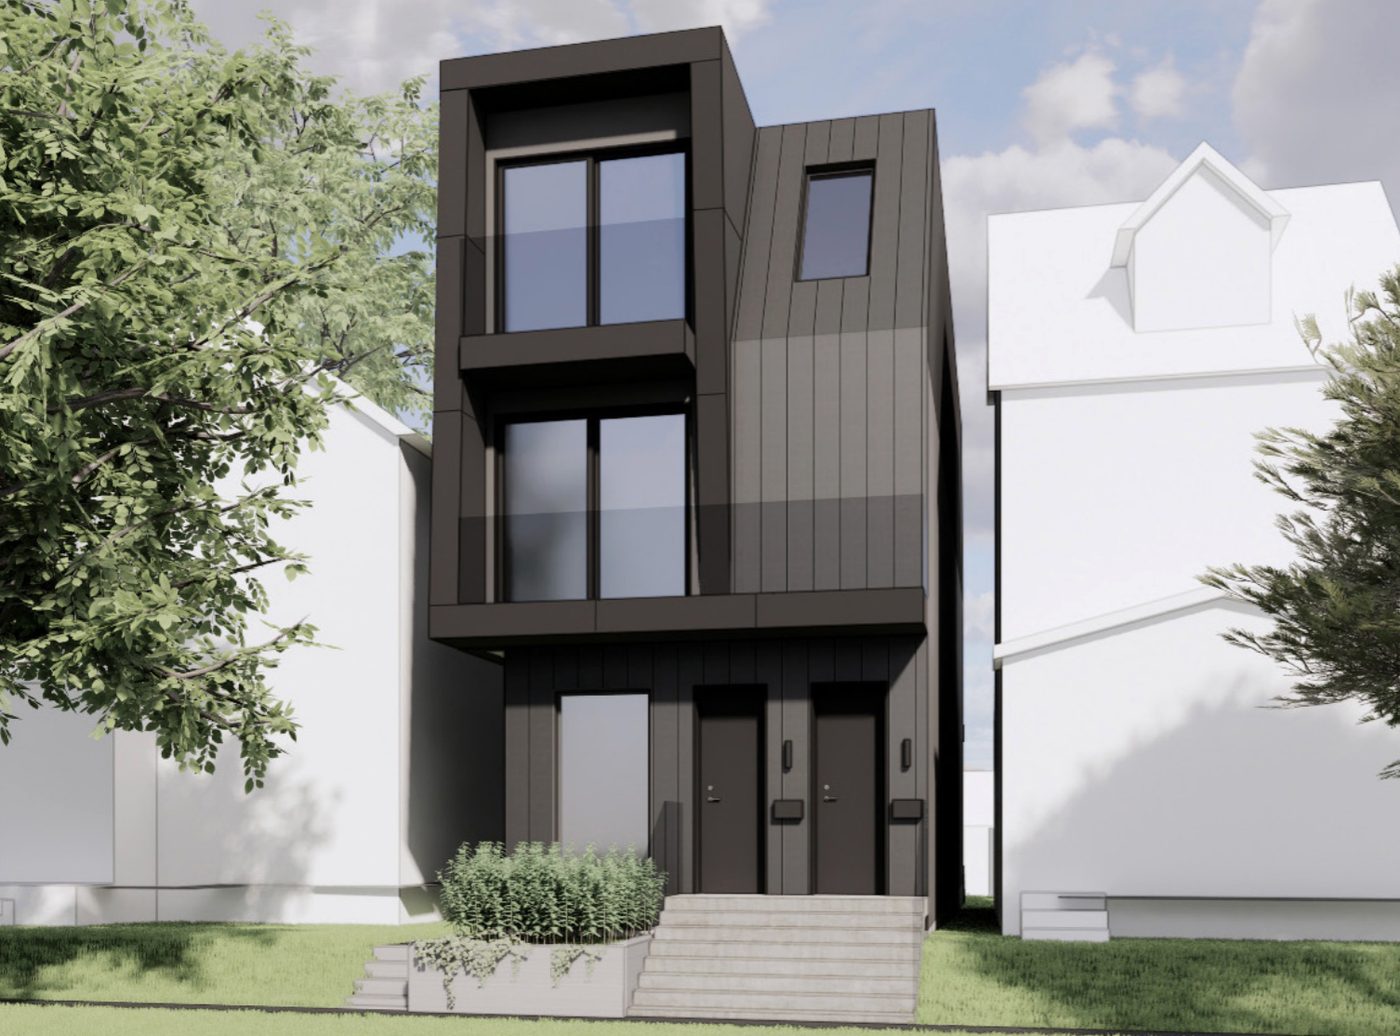
Three and four storeys, for the parts of the city where six units are allowed, with a garden suite where the lot can take one.
Danforth, Cabbagetown 1
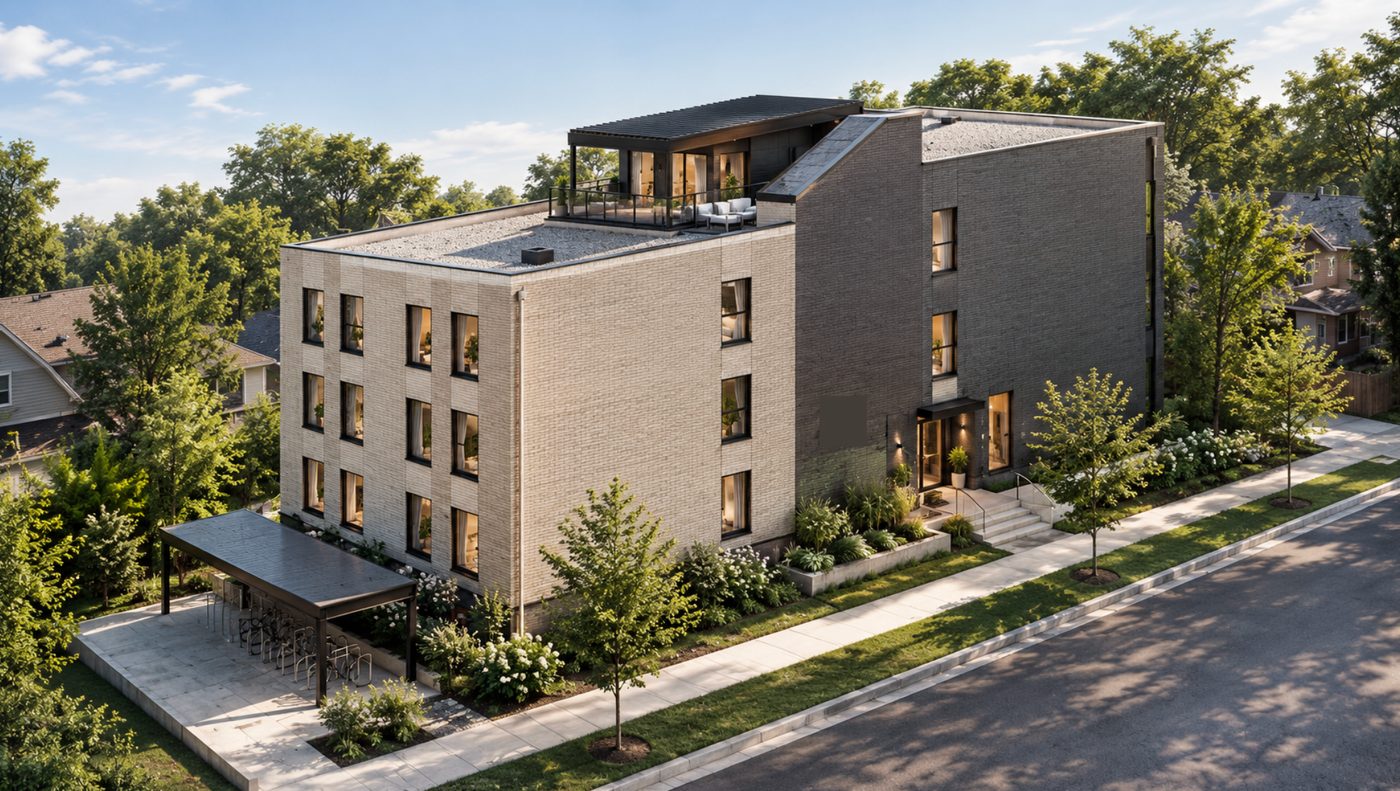
Ten homes on wider lots, including stacked townhouses on a corner and a building with a rooftop terrace.
Morningside 1, Cabbagetown 2, Crescent Town
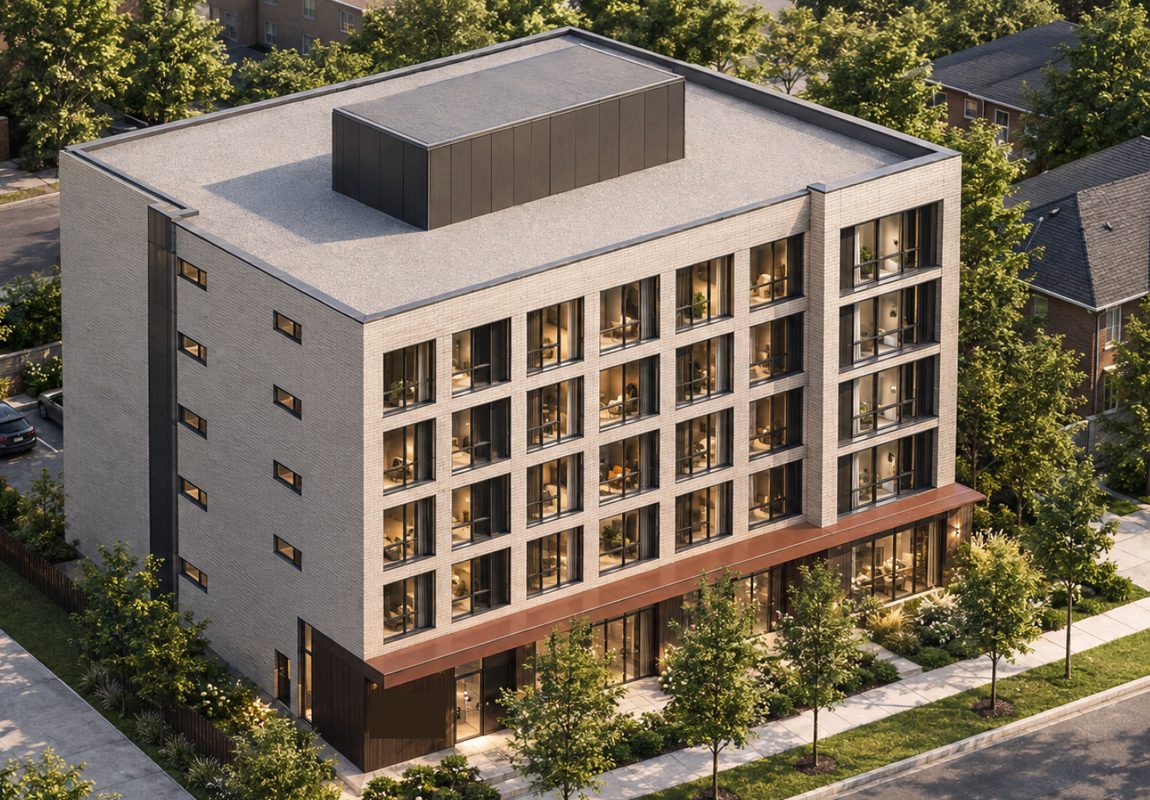
Apartment buildings on Toronto’s major streets, scaled to the street and to the houses behind them.
Bayview Village, Henry Farm, Bendale
Plexa designs the buildings Kplex develops. To see what could be built on your property, start with Kplex.